
In the real estate market, square footage is often treated as the ultimate metric of a home’s value. It is the first number listed, the primary filter on search engines, and the baseline for price-per-square-foot comparisons. However, seasoned homeowners and architects know a fundamental truth: square footage tells you how much space a home has, but it says nothing about how that space actually works.
Two homes with identical footprints can offer radically different living experiences. One may feel expansive, light-filled, and intuitive, while the other—despite the same measurements—can feel cramped, disjointed, and frustratingly inefficient. As you navigate the housing market, moving beyond the listing price and total area is essential to finding a home that truly supports your lifestyle.
The Architecture of Daily Life: Why Layout Matters
A floor plan is essentially a technical map of a home’s anatomy. It details the location of load-bearing walls, doorways, and room dimensions. Yet, what it fails to capture is the "human flow"—the invisible rhythm of your daily routine.
"A floor plan only tells half the story," explains Basm Mohsen, CEO of VirtualSpace.xyz. "The real test is how you move through a space: whether the path from the front door to the kitchen cuts through the center of the living room, whether bedrooms are sufficiently buffered from noise-heavy shared areas, and whether natural light actually penetrates the rooms you occupy most."
Deven Verma, Co-founder and CEO of View360Degrees, echoes this sentiment, noting that the layout dictates the "micro-moments" of life. "A home’s layout shapes daily life in ways a static drawing rarely shows—how the morning light reaches the breakfast nook, the acoustic privacy of a home office, or the sheer effort required to move groceries from the garage to the pantry."
The Great Debate: Open-Concept vs. Traditional Layouts
One of the most significant decisions a buyer faces is whether to embrace an open-concept layout or stick to a traditional, compartmentalized design. Neither is inherently superior; rather, they serve different functional needs.
The Case for Open-Concept
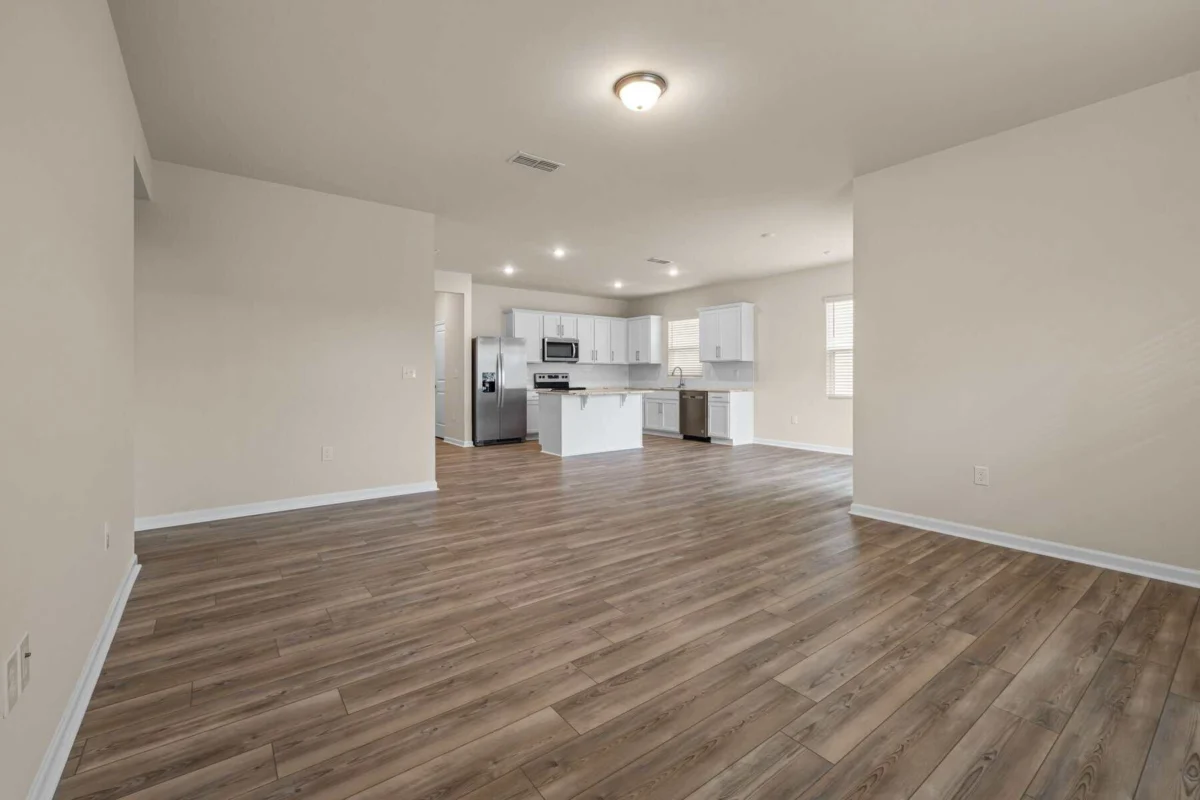
Open-concept homes remove interior walls to combine the kitchen, dining room, and living area into one expansive "great room." This configuration is a favorite for those who prioritize social interaction, entertaining, and maintaining a line of sight to children or guests. It maximizes the perception of space and encourages a communal atmosphere.
The Case for Traditional Layouts
Conversely, traditional layouts provide clear, distinct boundaries between rooms. This structure offers acoustic privacy, minimizes visual clutter, and allows for specialized environments. In an era where remote work is the norm, a room with a door is often more valuable than a wide-open space that echoes every sound.
Pau Puigcorb, Founder and CEO of Virtea, notes the necessity of balance: "Two homes with identical square footage can offer completely different living experiences. An open-concept kitchen makes entertaining seamless, but a dedicated, separated room provides the essential quiet needed for high-focus professional work."
Many modern builds are now opting for a "hybrid" approach, using partial walls, glass partitions, or intentional "transition zones" that provide the best of both worlds—connected enough to feel spacious, but separated enough to provide refuge.
The Science of Circulation: How You Move Through Space
When touring a property, many buyers are so focused on the finishes—the granite countertops, the hardwood floors, or the paint colors—that they ignore "circulation." This is the study of how people travel from point A to point B within the home.
Andrew Bondarenko, Principal at Rendler, emphasizes that clear, logical circulation is the hallmark of good design. "Clear circulation paths make daily routines feel intuitive," he says. "Thoughtful transitions between shared and private spaces help people connect without sacrificing the sanctity of their personal privacy."

When assessing a home, perform a "mental walkthrough." Ask yourself:
- The Grocery Test: How far is the kitchen from the garage or front entrance?
- The Bedroom Privacy Test: Does the hallway to the bedrooms cut through the living room, exposing sleeping quarters to guests?
- The Furniture Test: Are the walls positioned in a way that allows for standard furniture placement without blocking walkways?
Noise, Privacy, and the "Hidden" Utility
A home may check every box on paper, but if the primary bedroom shares a wall with the loud, high-traffic kitchen, the home’s utility will rapidly decline. Privacy is an often-overlooked factor in the search process, but it is one of the most common reasons homeowners eventually move again.
Michael Bolduc, President at HC Habitation, highlights how specialized needs—like those of medical professionals or night-shift workers—demonstrate the importance of acoustic planning. "For some of our clients, we have to engineer ‘dead zones’—bedrooms tucked into the furthest corner of the house with added soundproofing insulation. You don’t want those near the main living area, regardless of how beautiful the floor plan looks."
Before you commit to a purchase, consider the acoustics. Are the bathrooms located near the dining area? Is the laundry room on the second floor, or will you be hauling baskets down a flight of stairs every time? These structural realities dictate your comfort long after the excitement of the move-in process fades.
Future-Proofing: Designing for Life’s Transitions
The average buyer expects to live in a home for several years, yet their needs will inevitably evolve. A home that is perfect for a young couple may become a nightmare for a growing family or an aging individual.
"The best floor plans support how people actually live today while leaving room for their needs to change," says Bondarenko. Flexibility is the ultimate long-term asset. When touring a home, look for:
- Multi-purpose rooms: Can a formal dining room serve as an office or a playroom if needed?
- Main-level accessibility: Does the home have a full bathroom and a flexible space on the ground floor? This is crucial for aging in place or accommodating guests with limited mobility.
- Modular storage: Is there built-in storage that can be repurposed, or is the layout so rigid that any change requires a structural renovation?
Resale Appeal: The Layout Advantage
While personal preference is paramount, it is worth considering how a layout impacts future resale value. A home with an "awkward" or non-traditional layout can be difficult to sell because it may require a specific type of buyer.
Open-concept living spaces generally enjoy high demand due to their broad appeal. However, homes that feature "too much" openness without any private nooks can also alienate buyers who value quiet. The most "resale-friendly" layouts are those that offer a logical, predictable flow—where the kitchen feels like the heart of the home, the bedrooms feel tucked away, and the living spaces feel flexible.
If you are considering a property with an unconventional layout, ask yourself if the quirk is a "charm" or a "barrier." Remember that while you can easily repaint a wall, moving a structural wall to change a layout is a significant, costly, and time-consuming renovation.
How to Evaluate Layout Before You Even Step Inside
In the digital age, you don’t need to wait for a physical showing to assess a layout. Use these strategies to evaluate a home’s flow from the comfort of your computer:
- Analyze the 3D Virtual Tour: Don’t just look at the high-definition photos. Use the 3D walkthrough feature to walk through the house digitally. Notice the sightlines. What do you see when you stand at the front door?
- Study the Floor Plan: Look for the relationship between the "public" spaces (kitchen, living room, entry) and "private" spaces (bedrooms, bathrooms).
- Check for Windows and Light: Look at the orientation of the windows on the floor plan. Does the living room get southern exposure? Is the kitchen dark because it’s tucked into the center of the building?
- Identify "Chokepoints": Are there narrow corridors or tight doorways that would make moving furniture difficult?
Conclusion: The Holistic View of Home
When you find a house that feels right, it is rarely just because of the square footage. It is because the home flows in harmony with your life. It is the way the light hits your coffee mug in the morning, the ease with which you can retreat to your office for a meeting, and the way your family naturally gravitates toward the kitchen.
As you continue your search, remember to look past the listing sheet. Focus on the circulation, the privacy, the natural light, and the flexibility of the space. By prioritizing the layout, you aren’t just buying a piece of real estate; you are investing in a daily experience that will serve you for years to come. Whether you are looking in the historic streets of Boston or the modern suburbs of Portland, the secret to a happy home lies in the blueprint, not just the math.