

For the modern homebuyer, the digital house-hunting experience has become a whirlwind of high-definition imagery and curated virtual tours. It is a familiar narrative: you spend your Saturday touring four different properties, dazzled by staging and professional photography. Yet, by Sunday evening, as you sit at your laptop to weigh your options, the details begin to bleed together. Was it the bungalow in the historic district that had the oversized kitchen island, or the two-story colonial? Where exactly did the mudroom connect to the garage?
This "listing blur" is a pervasive challenge in the current real estate market. While high-quality photos capture the aesthetic soul of a property, they often fail to provide the structural context required for a major financial decision. This is where the floor plan—once considered an optional architectural document—has reclaimed its status as an indispensable tool for the discerning buyer.
The Architectural Blueprint: More Than Just Square Footage
At its core, a floor plan acts as the connective tissue between a buyer’s emotional reaction to a space and the practical reality of living within it. While listing photos are designed to evoke desire, floor plans are designed to provide clarity. They delineate the relationship between rooms, the flow of traffic, and the actual distribution of usable square footage.
Whether you are scouting high-rise condos in Chicago or sprawling single-family residences in Austin, the floor plan serves as the objective map of a home’s daily utility. It allows buyers to move past the "staged" illusion and analyze the spatial logic of a house. Does the floor plan support your lifestyle? Is the kitchen easily accessible from the garage for grocery hauls? Is the primary bedroom situated in a way that provides privacy from the living area? These are questions that photos rarely answer, but a simple 2D layout solves instantly.
The Dichotomy of Data: Photos vs. Plans
To understand the necessity of floor plans, one must understand the limitations of photography. Real estate photography is an art form, often utilizing wide-angle lenses to maximize the perceived size of a room. While this creates "emotional interest," it often distorts proportions and obscures the connectivity of a home.
Industry professionals emphasize that the two media serve entirely different purposes. According to the team at 360 Home Photography, "Wide-angle listing photos create emotional interest, but floor plans provide the objective context buyers need to make sound decisions. A clear 2D layout reveals flow, circulation, and room-to-room adjacencies that photos often disguise."
David Fish, owner of Blu Fish Photography, echoes this sentiment from a practitioner’s perspective. "Photos show a home’s finishes, but a floor plan shows how it actually lives," Fish notes. "It reveals which rooms connect, how traffic flows through the space, and where the bedrooms sit relative to the living areas." By integrating both, a buyer gains a holistic view of the property: the look provided by the lens and the logic provided by the layout.
Chronology of the Search: How Plans Streamline the Process
The integration of floor plans into the homebuying timeline has fundamentally changed how buyers prioritize their time. In the past, the "touring phase" was often inefficient, filled with visits to properties that, upon entry, proved to be functionally mismatched.
Phase 1: The Digital Screening
Today, the floor plan acts as the first line of defense. By reviewing layout dimensions and room adjacencies online, buyers can filter out unsuitable properties before a single gas tank is filled or an appointment is scheduled. This efficiency is critical in competitive markets where time-on-market is short.
Phase 2: The Side-by-Side Comparison
When you are holding two or three potential candidates for an offer, the floor plan becomes the ultimate tie-breaker. By placing two plans side-by-side, a buyer can objectively compare the "usable" space. Does one home offer a better-positioned home office? Is the layout of the kitchen more ergonomic? This objective comparison prevents buyers from making decisions based on the "wow factor" of a staged room and encourages decisions based on long-term livability.
Phase 3: The In-Person Validation
When it is finally time to walk through the door, the buyer arrives with a roadmap. They are no longer wandering aimlessly; they are looking for specific flow issues or checking if their furniture dimensions align with the space. The floor plan turns the tour into a confirmation session rather than a discovery mission.
Supporting Data and Emerging Technologies
The evolution of floor plans has moved well beyond the classic black-and-white 2D sketch. As technology advances, the market is seeing a surge in sophisticated visualization tools that cater to different cognitive styles.
The 3D Shift
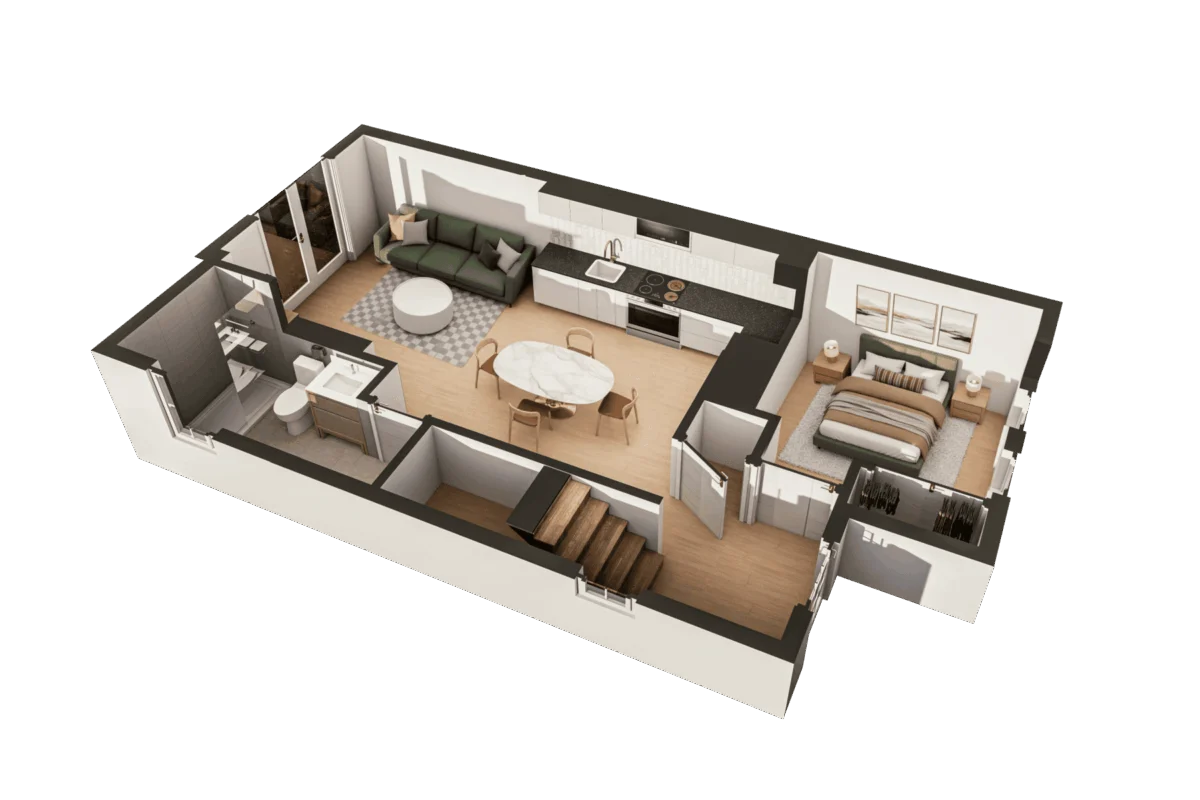
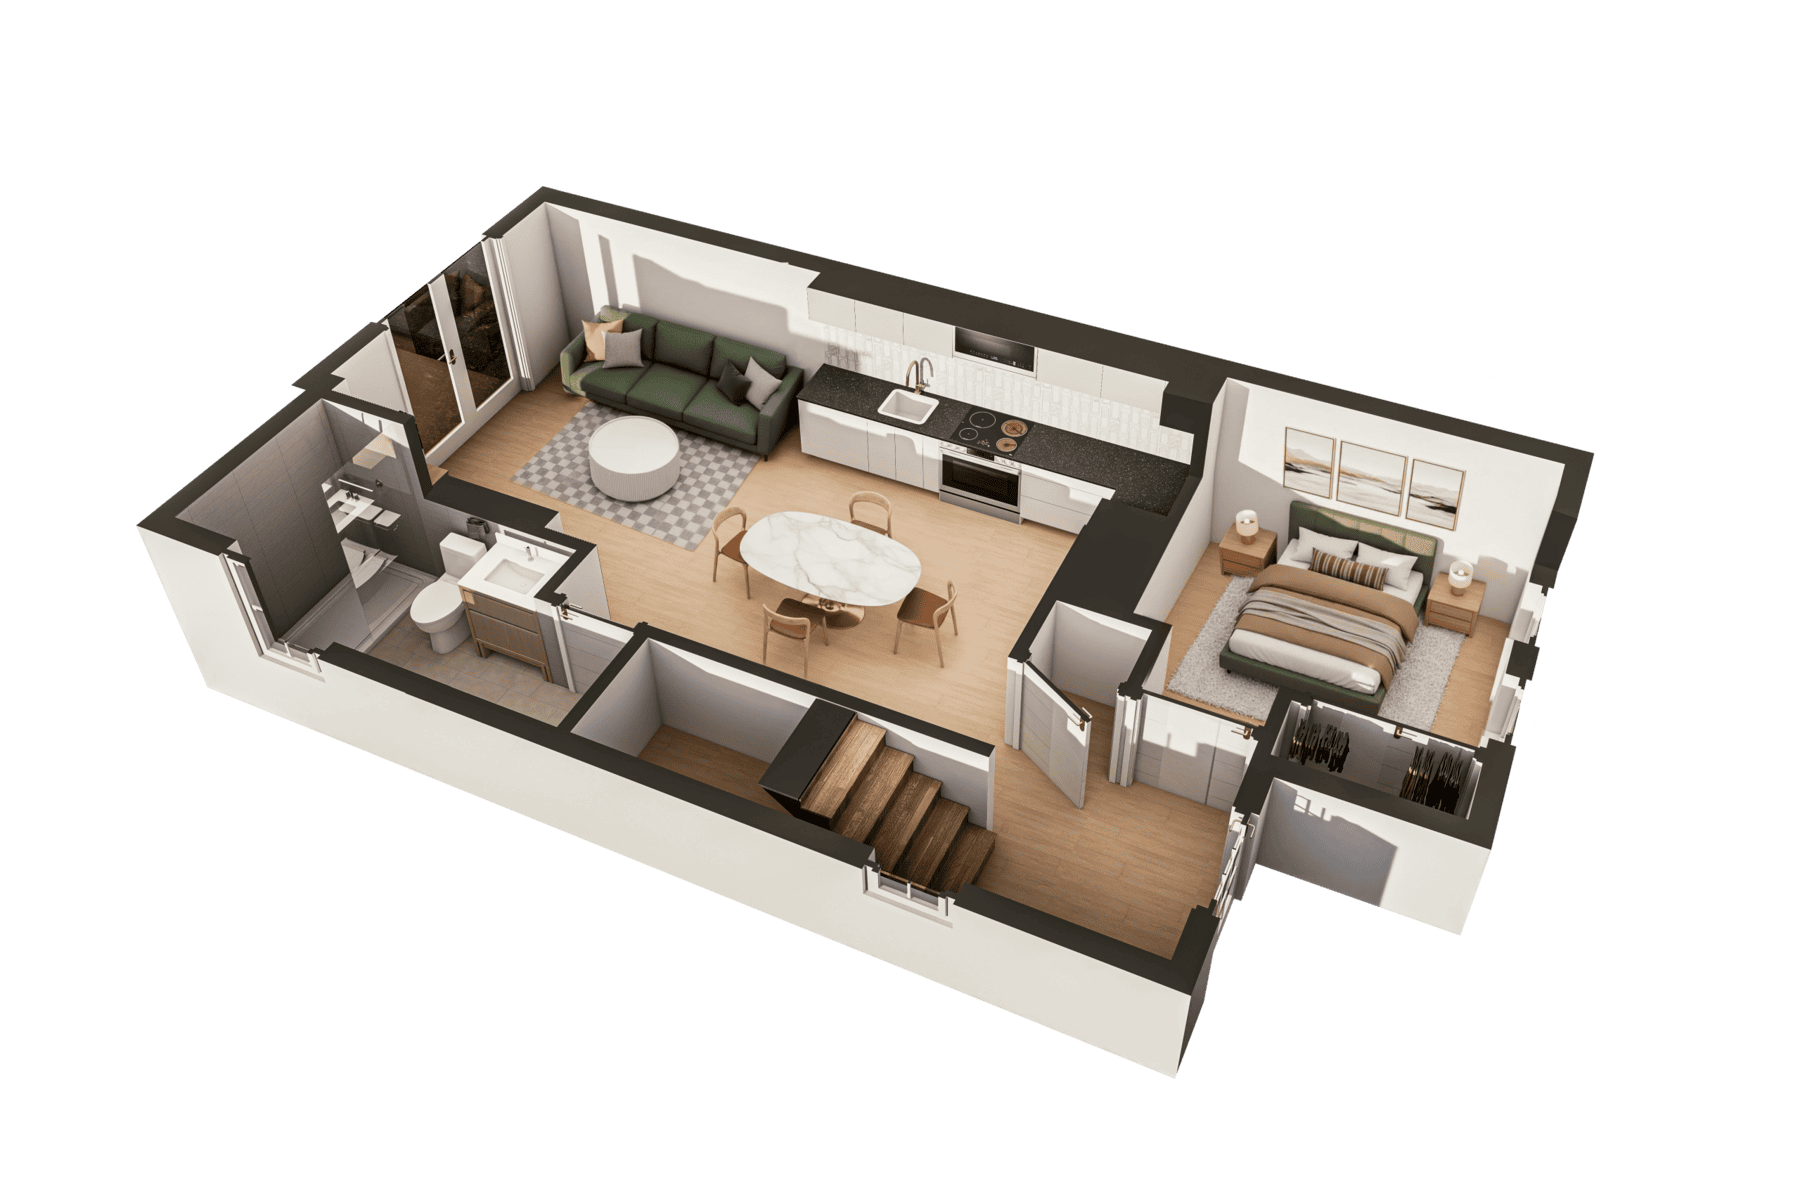
For many buyers, translating a flat, 2D line drawing into a three-dimensional mental image is a challenge. Stan Moskvin, founder of Pacific Render Studio Inc., points out that 3D floor plans bridge this gap. "A well-designed 3D floor plan can communicate the layout, room relationships, furniture placement, finishes, and overall potential of a home almost instantly," Moskvin explains. By removing the need to "mentally translate" technical drawings, 3D plans allow for a more intuitive assessment of the home’s potential.
Interactive Comparison Tools
The pinnacle of this trend is found in interactive platforms that allow for custom comparisons. Mateusz Binkiewicz of 3D Estate highlights how modern tools are being used to synthesize information. "The buyer picks whichever view makes sense to them—a 3D floor plan, an axonometric view, or a 3D walkthrough," Binkiewicz explains. "They can save apartments they like and compare any two side by side, with key facts in between and a toggle that highlights only the differences."

This level of detail allows for a data-driven approach to house hunting, reducing the cognitive load on the buyer and increasing their confidence in their final selection.
Implications for the Modern Buyer
The move toward more transparent property data has profound implications for both buyers and the real estate industry at large.
- Increased Efficiency: By utilizing dimensioned plans, buyers can determine if their existing furniture will fit before they even schedule a showing. This prevents the disappointment of finding a dream home that cannot accommodate a king-sized bed or a sectional sofa.
- Reduced "Buyer’s Remorse": When a purchase is made with full knowledge of the spatial flow and room relationships, the likelihood of regret post-purchase decreases. The floor plan serves as a "blueprint for a buyer’s future," as Jennie Ross of MLS-Floorplans puts it, allowing them to start planning their life in the space before they even own it.
- Professionalism and Trust: Sellers who provide comprehensive floor plans signal transparency. They show that they have nothing to hide regarding the property’s layout, which fosters a sense of trust with potential buyers.
What to Look For: A Checklist for Buyers
When reviewing floor plans, buyers should adopt a systematic approach. While individual needs vary, the following areas should always be scrutinized:
- Traffic Flow: Observe the paths between the kitchen, dining, and living areas. Are there bottlenecks? Is there a direct path from the entry to the kitchen for groceries?
- Room Adjacencies: Does the primary bedroom share a wall with a high-traffic area like a laundry room or living room? Is the home office tucked away from noise?
- Dimensions: Always look for the actual measurements. Compare these against the dimensions of your most important pieces of furniture.
- Utility and Storage: Look for closets, pantry space, and mechanical room access. These are often forgotten in photos but are critical for day-to-day organization.
- Natural Light and Windows: Observe the orientation of windows on the plan. This can give you a hint about the quality of natural light throughout the day.
Conclusion: Empowered Decisions
The floor plan is not merely an accessory to a real estate listing; it is the fundamental framework upon which a home’s utility is built. As the industry moves toward increasingly sophisticated digital twins and interactive 3D models, the ability to read and analyze these plans will become a defining skill for the successful homebuyer.
By prioritizing these layouts, buyers move from a position of emotional impulse to one of rational, informed decision-making. In an era where you are inundated with visual information, the floor plan remains the constant, the objective, and the most reliable guide to finding a house that truly feels like home. Whether you are browsing online from a thousand miles away or walking through a property for the second time, the floor plan is your most valuable asset in the quest for the perfect space.