
In the contemporary real estate landscape, the traditional definition of a "home" is undergoing a profound transformation. Gone are the days when a three-bedroom house was strictly defined by its static functions: two bedrooms for sleeping and one for storage or children. Today, the modern homeowner is prioritizing versatility, longevity, and adaptability. Central to this shift is the "flex room"—a dynamic space designed to evolve alongside the changing needs of its inhabitants.
Whether you are navigating the competitive market in Cinco Ranch, TX, or looking to renovate a classic row home in Philadelphia, PA, the concept of the flex room is no longer a luxury—it is a strategic investment in the future of your household. As our work habits, family structures, and lifestyle priorities become increasingly fluid, the architecture of our homes must catch up.
The Evolution of Domestic Space: Main Facts
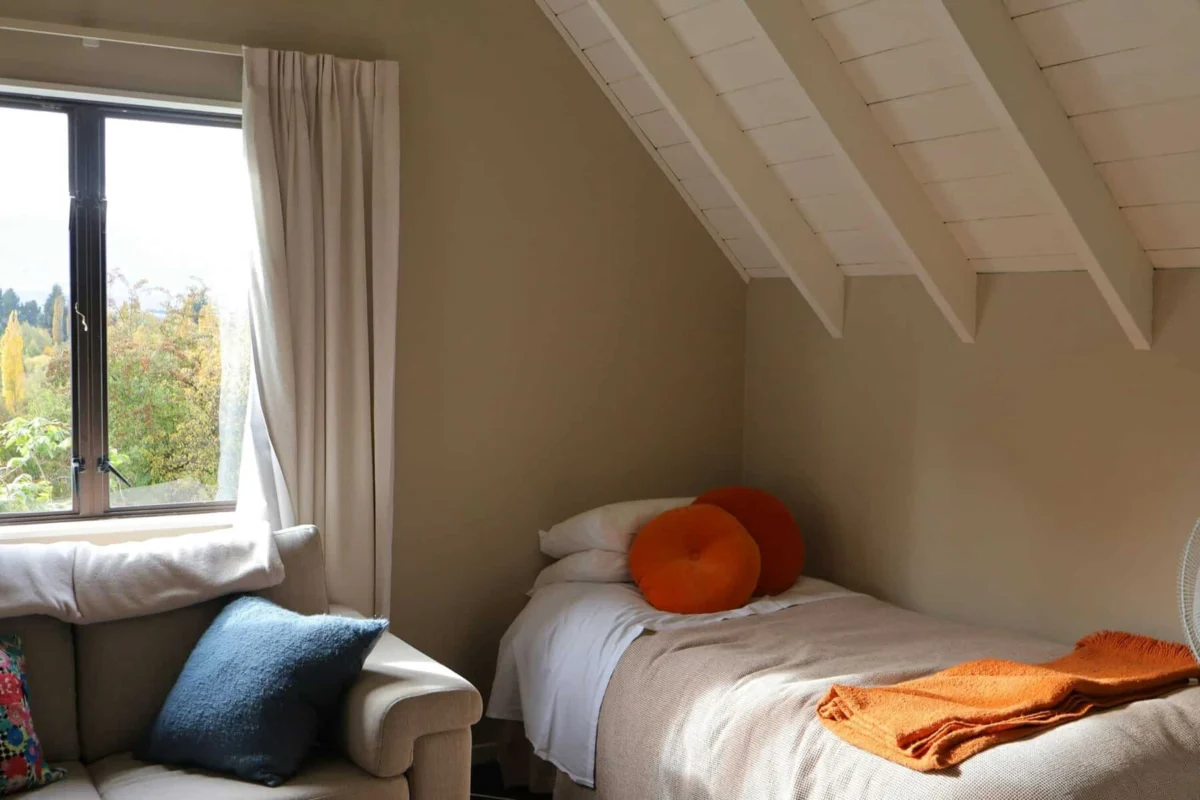
At its core, a flex room is a chameleon. It is a space designed to serve multiple purposes, transitioning seamlessly from a home office today to a nursery, guest suite, yoga studio, or hobby den tomorrow.
The primary driver behind this trend is the realization that a home’s utility should not be fixed at the time of purchase. When buyers focus exclusively on immediate needs, they often find themselves outgrowing their homes within a few years as life stages shift. Adaptable architecture mitigates this by providing "soft" spaces that can be reconfigured with minimal effort. This approach to housing design is not merely about aesthetic preference; it is a fundamental shift toward sustainable living, where the home is built to accommodate the homeowner’s entire life cycle rather than just a single chapter.
Chronology of a Trend: From Rigid Layouts to Fluid Living
The rise of the flex room did not happen overnight. To understand its importance, one must look at the evolution of modern residential history:
- The Pre-2020 Era: Homes were designed with specialized rooms—formal dining rooms, dedicated studies, and bedrooms. Flexibility was often sacrificed for architectural formality.
- The Catalyst (2020–2022): The global pandemic served as the ultimate stress test for residential design. Suddenly, millions of households required home offices, classrooms, and gyms under the same roof. The lack of adaptability in traditional floor plans led to a massive surge in demand for homes with "extra" space.
- The Current Landscape: Today, "flexibility" is a top-tier keyword in real estate listings. Builders are proactively incorporating bonus rooms, finished lofts, and adaptable open-plan designs as standard features, recognizing that buyers now view these as essential rather than optional.
Supporting Data: Why Adaptability Matters
The shift toward flexible living is backed by changing demographics and economic realities. Statistics from current real estate trends indicate that:
- Multigenerational Living: According to recent census data, an increasing number of households are multi-generational. Providing a private, flexible suite allows for a graceful transition as aging parents move in or adult children return home.
- Remote Work Stability: While many companies have returned to office-based work, hybrid models remain the standard. A room that serves as a quiet office during the day but functions as a secondary entertainment space at night is consistently ranked as a top priority for millennial and Gen Z buyers.
- Rental Potential: In high-cost-of-living areas, the ability to carve out a private room—or an Accessory Dwelling Unit (ADU)—provides a secondary revenue stream that can offset mortgage costs, making homeownership more accessible for first-time buyers.
Expert Perspectives: Insights from Industry Leaders
To gain a deeper understanding of this phenomenon, we consulted with experts who are currently shaping the market.
Ryan Dossey of Sold Fast highlights the "safety net" philosophy. "Flex spaces are the ultimate insurance policy for your lifestyle," Dossey notes. "They provide the ‘transitional’ infrastructure for life’s biggest changes. Whether it’s a returning college graduate or an aging relative, having a dedicated space that can pivot its function is a massive quality-of-life advantage. It makes starting a new chapter feel like a natural evolution rather than a housing crisis."
Jeffrey Kershner, President and CEO of Sunlife Homes, emphasizes the shift in buyer psychology. "We are seeing a move away from the ‘starter home’ mentality toward the ‘long-term home’ mindset," Kershner explains. "Buyers are asking about the potential of a space five or ten years down the line. They want to know: Can this den be a bedroom? Does this basement have the utility connections to become a kitchen later? It’s about building for the future, not just the present."
Darin Garman of DarinGarman.com champions the virtue of simplicity. "There is a misconception that ‘flexible’ means ‘complex,’" Garman says. "In reality, the most valuable spaces are the simplest. A room with neutral flooring, good lighting, and ample storage is worth more than a room full of built-in, specialized cabinetry that limits what you can do with the floor space. Practical flexibility is the gold standard."
Implications for Homebuyers and Renovators
If you are currently evaluating a property, how can you spot true "flex potential"?
1. Evaluate the "Bone Structure"
Look for rooms with neutral layouts. A square or rectangular room with minimal obstacles (like awkwardly placed closets or load-bearing pillars) is far easier to repurpose than a room with a specialized, non-removable feature.
2. Privacy is Key
For a room to function as a bedroom, office, or guest space, privacy is non-negotiable. Look for rooms situated away from the primary traffic lanes of the house. Proximity to a bathroom is another high-value feature; if a flex room is near a full bath, it can instantly be converted into a suite for guests or aging family members.
3. Consider the ADU Advantage
For those with more space, the Accessory Dwelling Unit (ADU) represents the peak of flexible living. Whether it’s a detached backyard cottage or a converted garage, an ADU provides complete autonomy. It is the ultimate solution for long-term aging-in-place strategies, allowing for independence while keeping the family unit geographically close.
Frequently Asked Questions (FAQs)
What is the true definition of a flex room?
A flex room is a versatile, multi-purpose space. Unlike a designated bedroom or kitchen, a flex room is defined by its potential. It is a "blank canvas" room that can be outfitted for work, rest, play, or storage depending on the current occupant’s needs.
How does a flex room differ from an ADU?
The primary difference is self-containment. A flex room is usually located within the primary footprint of the house and shares utilities. An ADU, by contrast, is a self-contained unit—often with its own entrance, kitchen, and bathroom—that acts as a secondary residence on the same property.
Do these spaces increase resale value?
Yes, but with a caveat. The value is derived from the utility the space offers. A well-designed flex space that can easily accommodate a home office or a guest suite appeals to a broader pool of buyers. Because it solves common modern problems (where to work, how to house family), it is considered a premium feature in today’s market.
What is the most important feature to look for in a flex space?
Storage and electrical connectivity. A room with plenty of outlets and a closet (or space for one) is significantly more versatile than a room lacking these basic infrastructure requirements.
Can I create a flex room on a budget?
Absolutely. You do not need a massive renovation. Often, simple upgrades like high-quality window treatments for privacy, modular furniture (like a murphy bed or wall-mounted desks), and neutral paint colors can transform a stagnant room into a functional, multi-purpose flex space.
Conclusion: Building for the Long Haul
The era of the "static home" is ending. As we navigate a world that is increasingly dynamic, our living environments must mirror that fluidity. By prioritizing flex rooms and adaptable layouts, homeowners are doing more than just adding square footage—they are investing in the resilience of their households.
Whether you are designing a new build or looking to maximize your current square footage, remember that the best home is one that doesn’t just fit you today—it fits the person you will become tomorrow.