
In the digital age of real estate, we have become accustomed to the "scroll-and-click" method of house hunting. We are greeted by high-definition listing photos that highlight the best angles of a property—staged living rooms bathed in golden-hour light, kitchens with gleaming countertops, and primary suites that promise serenity. While these images are essential for capturing initial interest, they often act as a polished veneer, masking the structural realities of how a home actually functions.
The disconnect between how a home looks in a gallery and how it lives in reality is the primary reason why professional house hunters now prioritize the floor plan as their most vital asset. Whether you are navigating the high-density condo market in Miami or hunting for a sprawling suburban home in Seattle, understanding the architectural DNA of a property is the difference between a successful investment and a regrettable move-in day discovery.
The Architecture of Information: Defining the Floor Plan
At its most fundamental level, a floor plan is a scaled, two-dimensional overhead diagram that maps out a property’s interior architecture. It acts as a bird’s-eye view, detailing the precise location of walls, doors, windows, and the connective tissue between rooms.
Kochai Becerra, CEO and owner of Floor Plan Visuals, emphasizes that these diagrams offer a level of transparency that even a physical walkthrough can occasionally obscure. "Floor plans give homebuyers a proportionately scaled representation of a property," Becerra explains. "They provide a perspective that photos—or even an in-person visit—may not yield. By acting as a literal map of the home, they make it easier to understand the layout, room relationships, and the overall flow of the residence."
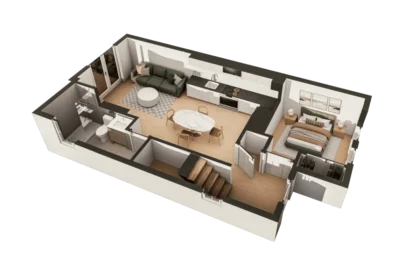
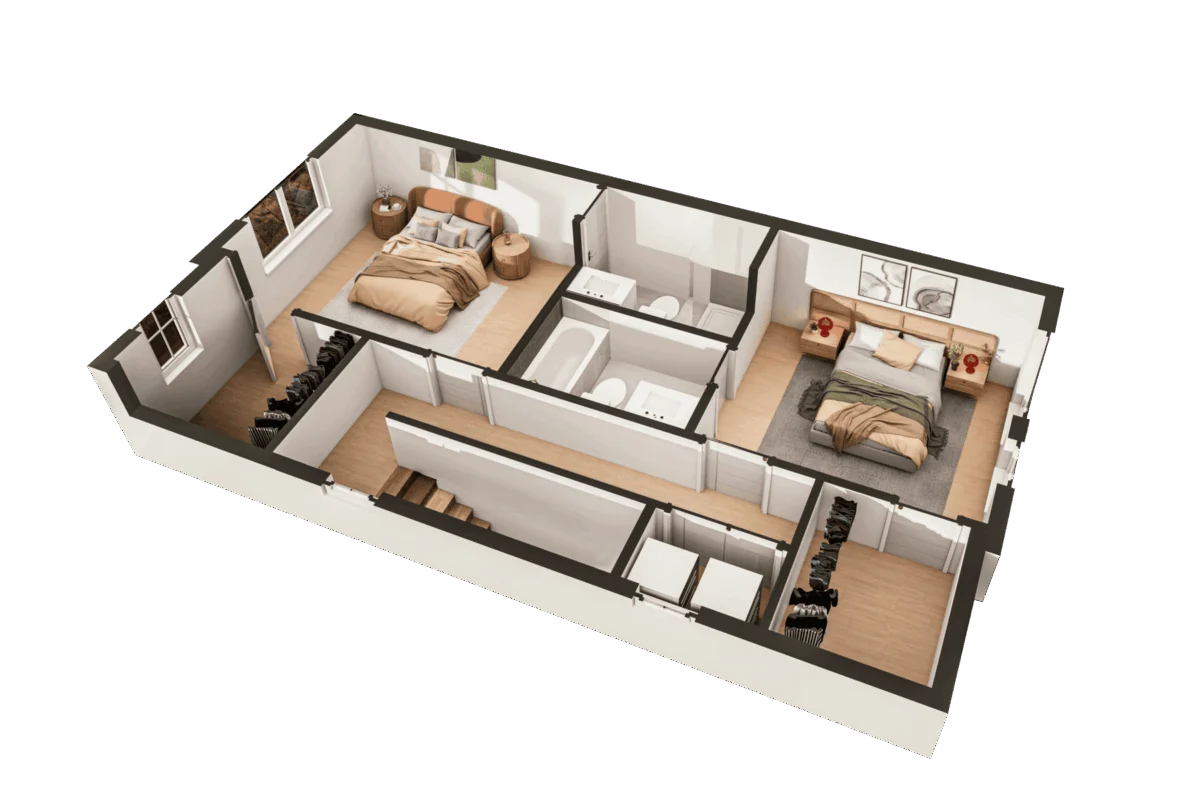
In today’s market, floor plans have evolved. While the standard 2D blueprint remains the industry gold standard for clarity, many modern listings now include 3D renderings that add depth and spatial context, or site plans that illustrate how the home sits on its lot relative to landscaping, outbuildings, and neighborhood surroundings.
The Chronology of Discovery: From Photos to Blueprints
The journey of a homebuyer typically follows a distinct pattern of discovery, and understanding where the floor plan fits in this timeline is crucial for efficient decision-making.
- The Visual Hook: The process begins with listing photography. This stage is designed to trigger an emotional response. It is where the buyer decides whether they like the "vibe" or the aesthetic of a property.
- The Logical Audit: Once the aesthetic threshold is passed, the buyer moves to the floor plan. This is where the emotional appeal meets the reality of daily logistics. It is the phase where the buyer asks: Does this house actually support my lifestyle?
- The Physical Validation: Finally, the buyer visits the home. At this stage, the floor plan acts as a guide, helping the buyer verify the proportions they studied earlier and checking for "hidden" issues like wall thickness, ceiling height, or architectural nuances that a 2D drawing might omit.
By prioritizing the floor plan early in this sequence, buyers can filter out unsuitable properties before wasting time on in-person tours, effectively streamlining their search.
The "Blind Spot" Effect: What Photos Fail to Reveal
Listing photos are masterful at highlighting beauty, but they are often silent on the "workability" of a space. Shrawan Singh Gohil, an SEO analyst at Archdraw Outsourcing, highlights the critical gaps in traditional photography: "Listing photos show what a room looks like. What they don’t show is how a home actually works—whether the bedrooms are clustered for family proximity, whether the kitchen feels like a cavernous island or a boxed-in workspace, or whether you’ll be doing laps around the dining table just to reach the back door."

These "flow" issues—the path of least resistance through a home—are invisible in static images. A photographer might take a wide-angle shot of a living room that makes it look massive, but the floor plan might reveal that the same room is a thoroughfare for the hallway, making it nearly impossible to place a sectional sofa without blocking traffic.
Peter Suchomski, a Sales Executive at Floor Plan Imaging, notes that this context is essential for future planning. "A clear, well-designed 2D or 3D floor plan helps buyers quickly visualize their daily life: where they would sleep, cook, and host guests. It transforms a house from a collection of pretty rooms into a functional machine for living."
Practical Application: How to Read a Floor Plan Like a Pro
To derive maximum value from a floor plan, a buyer must move beyond simply looking at the shape of the rooms. Here is how to evaluate a layout with professional-grade scrutiny:
Analyzing Traffic Flow
Trace the paths you take during your morning routine. Is there a direct, unblocked route from the bedroom to the bathroom? Is the path from the garage to the kitchen obstructed by stairs or narrow doorways? These "traffic lanes" define the comfort of a home. If you are constantly navigating around furniture or zig-zagging through hallways, your long-term satisfaction with the home will likely diminish.
The Bedroom-Bathroom Nexus
Consider your family’s privacy needs. Do you prefer bedrooms clustered together, or do you want the primary suite separated from guest rooms for sound insulation? A floor plan clearly demarcates these zones, allowing you to identify potential noise issues—such as a bedroom wall sharing a border with a loud kitchen or a busy living room.
Sunlight and Orientation
While a floor plan cannot tell you exactly how bright a room will be, it provides the roadmap for deduction. Look at the placement of windows in relation to the exterior walls. If a floor plan shows multiple windows on the south side of the home, you can anticipate significant natural light. When paired with external knowledge of the home’s orientation, you can predict the sun’s trajectory throughout the day.
Furniture Logistics
The most common cause of buyer’s remorse on move-in day is the "couch that doesn’t fit." Before you commit, take a measuring tape to your current essential furniture—your bed, your sectional, your dining table. Compare these dimensions against the scale of the floor plan. Look for "dead zones"—areas with low windows, built-in shelving, or poorly placed vents—that might restrict where your pieces can go.
Official Expert Perspectives on Home Potential
The utility of a floor plan extends far beyond the initial purchase; it is a tool for future-proofing your investment. Hugo Ramirez, an international architect and CEO of Rendimension, notes that floor plans are essential for identifying the "hidden" potential of a home.

"A clear floor plan can help buyers identify a property’s latent potential by showing how spaces might be furnished, adapted, or improved before they ever set foot inside," Ramirez explains. "It allows a buyer to see that a small, underutilized secondary bedroom could easily become a home office or a nursery, provided the dimensions and access points are sufficient."
Sarah Ashley Slack of Madison & Company adds that understanding the floor plan helps buyers reconcile their current needs with their future life stages. "Buyers are often looking for a home that will evolve with them," she says. "A well-designed floor plan makes it easier to recognize if a home will continue to function well if the household grows or if the occupants’ needs shift, such as requiring a workspace or a dedicated hobby area."
The Implications for Multiple-Offer Scenarios
In competitive markets, the ability to make a quick, informed decision is paramount. When you are tracking multiple homes, it becomes difficult to keep the spatial nuances of each property in your head.
By keeping a collection of floor plans, you can perform side-by-side comparisons. You might find that Home A has a larger kitchen but a compromised flow, while Home B has a superior bedroom layout but less storage. This objective comparison mitigates the "love at first sight" bias that often leads to overpaying for a home that might not actually fit your lifestyle.
Conclusion: The Path Forward
Floor plans are the ultimate reality check in the real estate journey. While they cannot replace the sensory experience of walking through a home—the smell of the air, the creak of the floorboards, or the tactile feel of the finishes—they provide the essential context that photos and descriptions lack.
By treating the floor plan as a critical piece of research, you empower yourself to look past the staging and the marketing fluff to see the home for what it truly is: a functional space where you will live, work, and grow. As you begin your next search on platforms like Redfin, prioritize listings that provide these diagrams. They are not just lines on a page; they are the blueprint for your future comfort. When you are ready to narrow your list, use these plans to compare, measure, and ultimately make a choice that you can live with for years to come.