

In the digital age, the journey to homeownership almost always begins with a swipe and a click. Prospective buyers spend countless hours scrolling through high-definition image galleries, curating "shortlists" of properties that align with their aesthetic preferences. However, as the real estate market becomes increasingly competitive and complex, relying solely on visual marketing—no matter how polished—can lead to costly miscalculations.
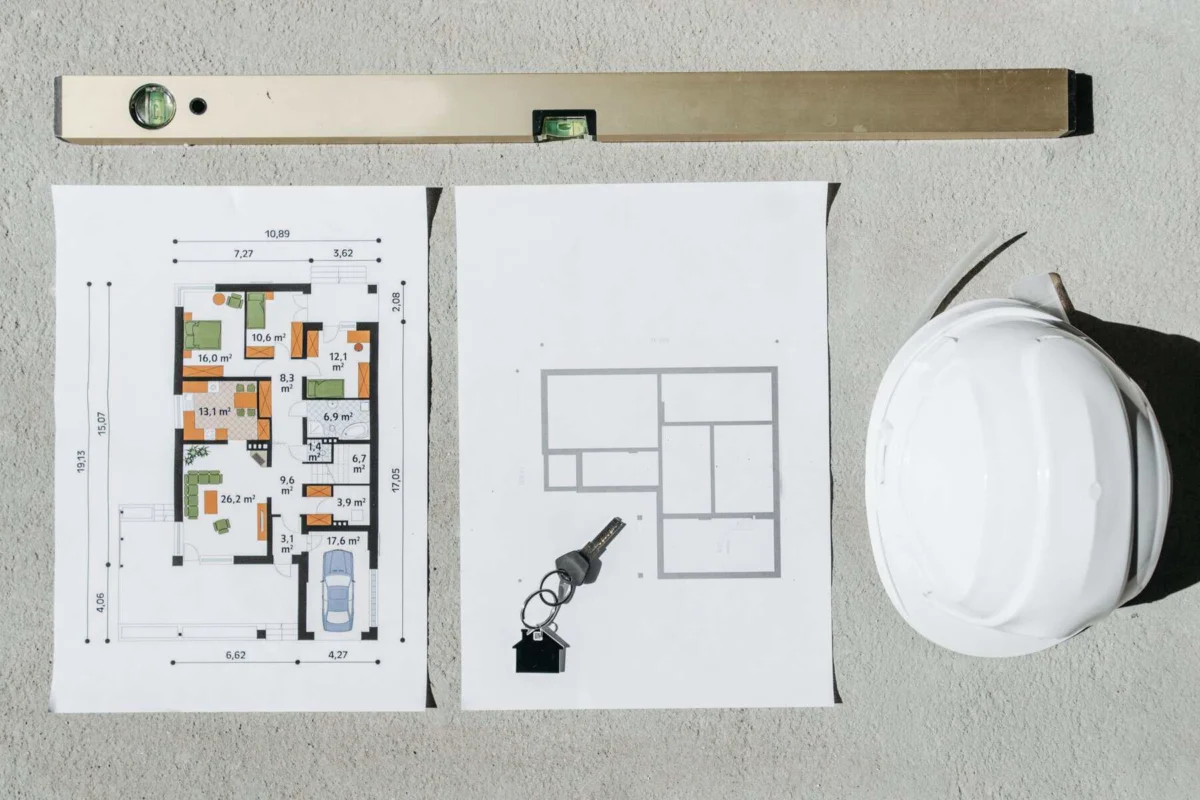
While professional photography excels at capturing the "vibe" and finishes of a property, it often fails to convey the structural reality of the home. To truly understand a potential investment, buyers are increasingly turning to a more technical, yet vital, asset: the real estate floor plan. By integrating the visual appeal of photography with the spatial logic of a floor plan, buyers can transform from passive observers into informed investors.
The Main Facts: Defining the Modern Property Profile
When a home hits the market, the listing serves as a digital storefront. High-end listing photos provide the immediate "hook." They showcase the kitchen’s backsplash, the warmth of the natural light, the texture of the flooring, and the overall curb appeal. These images are essential for verifying the property’s condition and determining if the style resonates with the buyer’s personal taste.
However, the industry standard has shifted. A property listing today is considered incomplete without a floor plan—a technical document that maps out the dimensions, room connectivity, and circulation flow of a house. While photos offer a subjective look at beauty, floor plans provide an objective look at functionality. In markets ranging from high-density urban condos in Chicago to sprawling single-family homes in Raleigh, the consensus among experts is clear: photos sell the dream, but floor plans validate the reality.
A Chronological Shift: How Buyer Behavior Has Evolved
The way we search for homes has undergone a seismic shift over the last two decades. In the pre-internet era, the "listing" was a brief description in a newspaper, and the first time a buyer saw the inside of a home was during a physical tour with an agent.
The Rise of Visuals (2000s–2010s): As platforms like Zillow and Redfin revolutionized the industry, the focus shifted to high-resolution photography. Real estate agents began hiring professional stagers and photographers to ensure their listings popped on mobile screens.
The Demand for Data (2015–Present): As buyers became more tech-savvy, they grew weary of being "fooled" by wide-angle lenses and deceptive camera angles. The demand for transparency led to the widespread adoption of floor plans and virtual tours.

Nicolas Rioux, a veteran of National Floor Plans & Photography, notes a significant shift over his 22-year career. "We have seen the requests for floor plans increase significantly," Rioux says. "Buyers are more educated today. They expect to see a layout that shows how spaces connect, where furniture will fit, and the actual dimensions of the rooms. They want the ‘why’ behind the space, not just the ‘what’."
Supporting Data: Why "Feeling" Isn’t Enough
The psychological impact of real estate photography is well-documented. Wide-angle lenses are designed to make rooms appear more expansive, which can lead to "showing fatigue"—a phenomenon where a buyer arrives at a home expecting a grand living space, only to find a cramped, inefficient floor plan.
Consider the following discrepancies that data often reveals:
- The "Flow" Factor: A kitchen might look stunning in a photo, but a floor plan might reveal it is tucked behind a staircase with no direct path to the dining room, complicating daily routines.
- Square Footage Integrity: Public records are often based on tax assessments that haven’t been updated in years. Professional floor plan providers often find significant discrepancies in square footage compared to public data.
- Furniture Feasibility: Many buyers find that their existing bedroom sets or dining tables do not fit the layout of a "perfect" home. A floor plan allows for precise measurements, saving the buyer from wasting time on properties that are physically incompatible with their lifestyle.
Expert Perspectives: The Architects of the Experience
The industry is divided into two camps: the visual artists and the spatial strategists.
The Visual Artist (Photography)
Professional photographers emphasize that photos are the emotional catalyst. They create the initial attraction that prompts a buyer to request a showing. Without the "curb appeal" captured in an exterior shot or the "lifestyle" captured in a living room spread, a property may never make it onto a buyer’s shortlist.
The Spatial Strategist (Floor Plans)
Joe Matejka, founder of Walk Your Plans, argues that the emotional connection is only half the battle. "The homes that end up feeling right are usually the ones where a buyer looked past the drawing and pictured themselves moving through it," Matejka explains. He suggests that the floor plan is a map for the buyer’s daily life. If a buyer cannot visualize their morning coffee routine or the flow of groceries from the garage to the kitchen, the home—no matter how beautiful—will eventually feel like a mistake.
Implications: The Strategic Approach to Home Shopping
So, how should a buyer synthesize this information? A three-step strategy is recommended for the modern, efficient home shopper:

1. The Filtering Phase (Photos First)
Use the photo gallery as your primary filter. Ask yourself: "Do I like the aesthetic? Is the natural light sufficient? Does the style match my vision?" If the answer is no, move on. Do not waste time analyzing the floor plan of a home you don’t find visually appealing.
2. The Functional Evaluation (Floor Plan Second)
Once a home makes the shortlist, switch your focus to the floor plan.
- Analyze Circulation: Look for the "Golden Triangle" in the kitchen and the proximity of the primary bedroom to the laundry room.
- Check Privacy: Determine if bedrooms are clustered together or separated by living areas.
- Assess Flexibility: Can a secondary bedroom serve as a home office? Is the layout open-concept, or is it segmented in a way that provides noise isolation?
3. The Investigative Phase (In-Person Tour)
Use the floor plan as a checklist for your physical tour. If the floor plan suggests a hallway is narrow, pay close attention to it when you walk through. If the square footage seems ambiguous, ask the agent to clarify how the space is measured.
Conclusion: Putting the Full Picture Together
The modern real estate landscape demands a hybrid approach to research. Relying solely on the "pretty pictures" is a recipe for disappointment, while relying solely on numbers and measurements can strip the home of its emotional potential.
By utilizing listing photos to capture the aesthetic spirit of a home and floor plans to understand its architectural heartbeat, buyers can navigate the market with confidence. The goal of any property search should not just be to find a house that looks good, but to find a home that functions seamlessly for your specific life. In the end, the most successful buyers are those who use every tool available to ensure that when they finally turn the key in the front door, the reality meets the expectation.