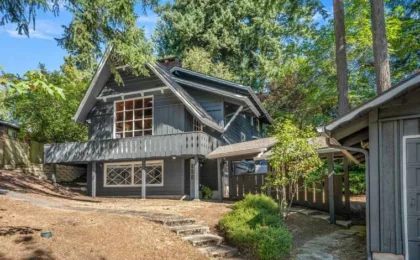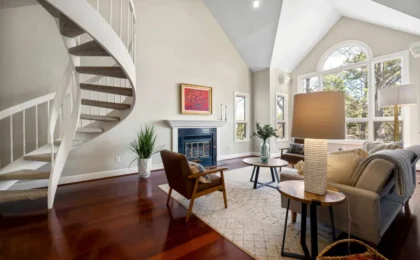

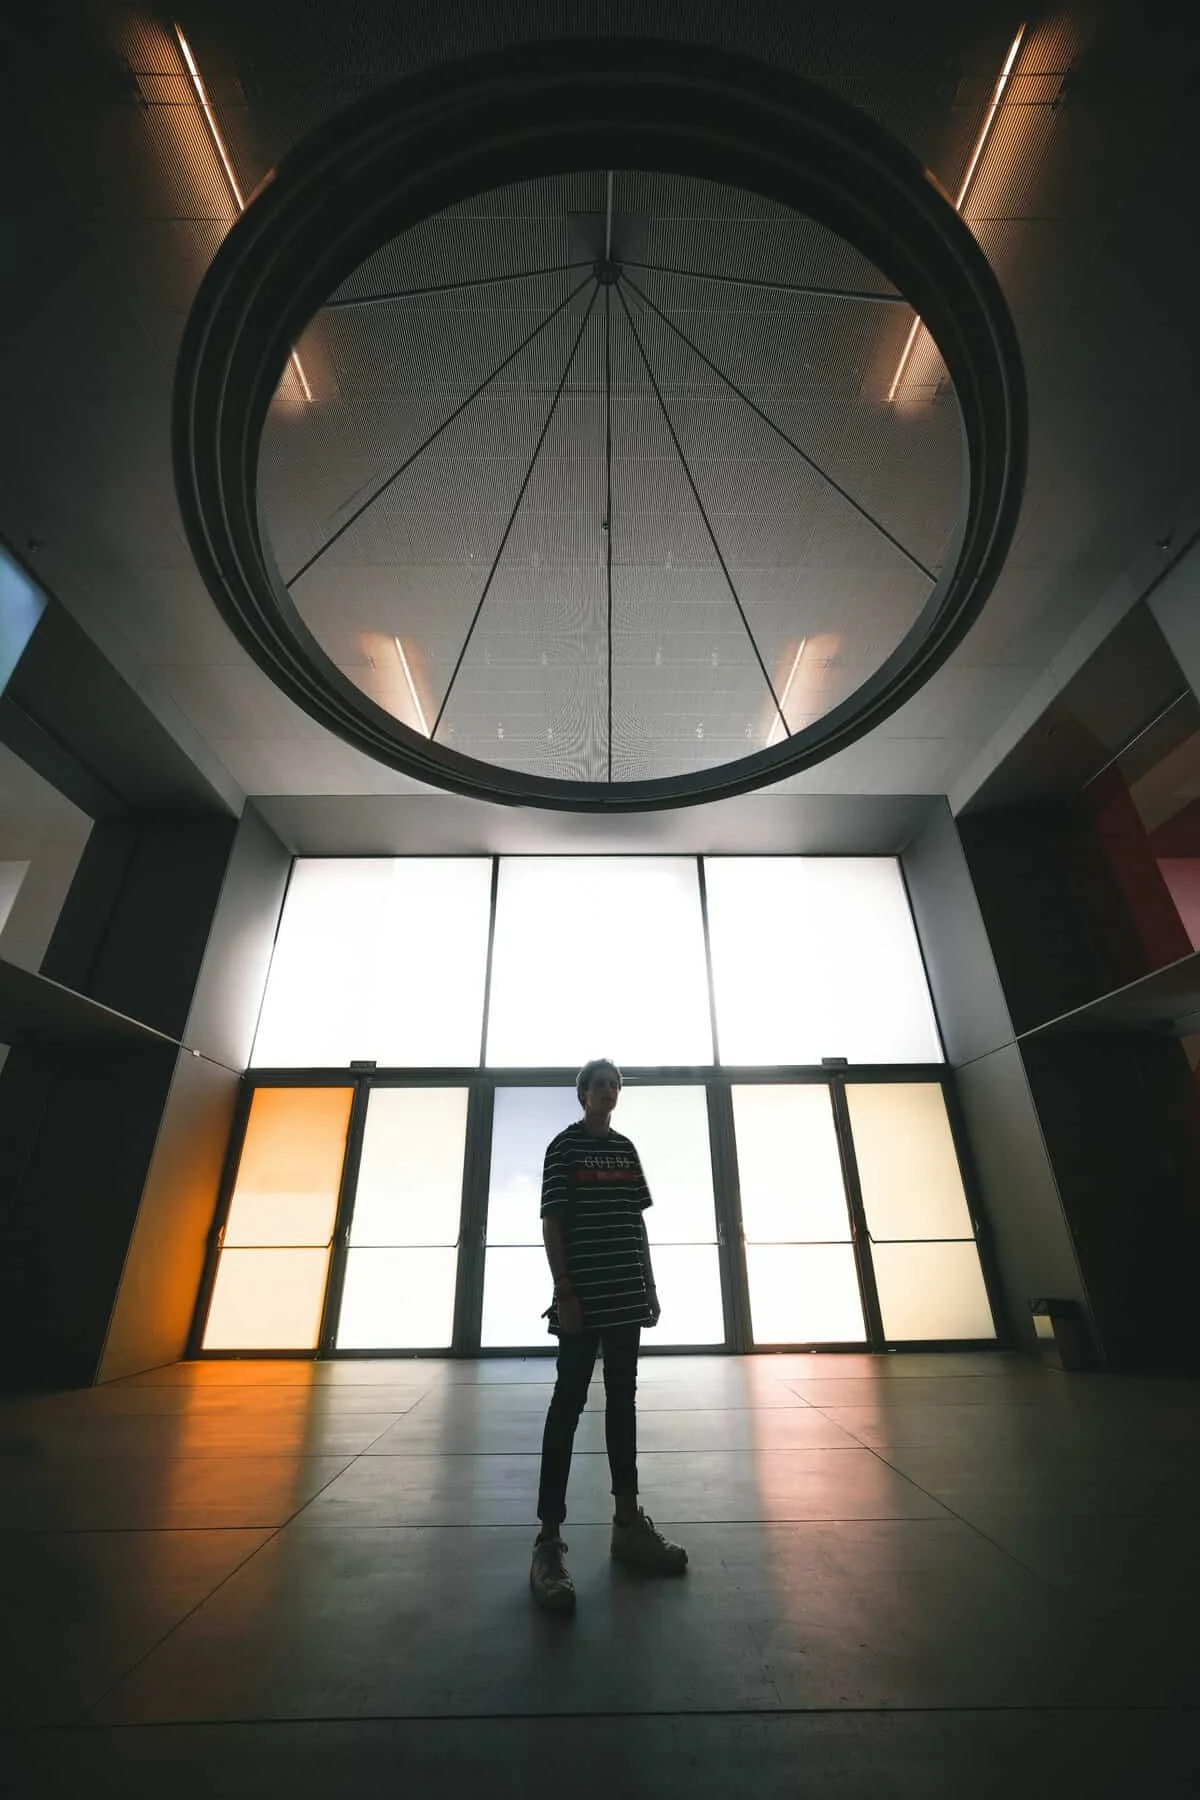
When touring homes, you have likely stepped into a residence that felt instantly airy, bright, and expansive, only to later discover it possessed a surprisingly modest footprint. Conversely, some sprawling estates can feel claustrophobic, burdened by awkward layouts and oppressive shadows. This dichotomy reveals a fundamental truth of residential real estate: square footage is merely a baseline, not a definitive measurement of a home’s quality or capacity.
The true "spaciousness" of a home is a psychological and architectural phenomenon. It is governed by volume, light, flow, and the deliberate application of design principles. Whether you are navigating the competitive market in Tucson, Arizona, or planning a custom build in Bentonville, Arkansas, understanding the mechanics of spatial perception is essential. By looking beyond the numbers, homeowners and buyers alike can learn to maximize their living environments, proving that a well-designed 1,500-square-foot home can often outshine a poorly planned 2,500-square-foot property.
The Anatomy of Volume: Why Height Dictates Perception
The most immediate physiological response to entering a home is dictated by the vertical plane. When architects and designers speak of "volume," they are referring to the three-dimensional capacity of a room, rather than just its floor area. Drawing the eye upward is a fundamental tactic in spatial design.
Mitchell Pfluke of Generation Homes North West argues that volume is the silent partner to square footage. "Space isn’t just about the footprint; it’s about volume, light, and flow," Pfluke explains. "When you introduce 9- or 10-foot ceilings, you are increasing the cubic volume of the room. This verticality provides a sense of grandeur and relief that makes even the most modest rooms feel open, airy, and less confined."
For homeowners unable to physically raise their ceilings, there are effective "optical illusions" available. Coffered or tray ceilings can add architectural interest that directs the gaze upward, while floor-to-ceiling drapery—hung as close to the ceiling line as possible—can trick the brain into perceiving a much higher wall height than truly exists.
The Chronology of Spatial Design: From Compartmentalization to Open Flow
Historically, home design has oscillated between distinct, compartmentalized rooms and open-concept layouts. In the Victorian era, rooms were designed for specific functions, often separated by heavy doors and long, dark hallways. The primary goal was heat retention and privacy.
As we moved into the mid-20th century, the "open floor plan" became the gold standard for modern living. This shift was not merely an aesthetic preference; it was an economic one. As urban density increased, architects realized that eliminating non-essential walls allowed for better cross-ventilation and natural light penetration.
Today, we are in a new phase of this chronology. While the open floor plan remains popular, there is a growing trend toward "defined flexibility." Buyers no longer want a house that is essentially one large, noisy room. Instead, they seek homes with clear sightlines that connect living, dining, and cooking areas, while maintaining "nooks" for remote work or quiet reflection. The modern evolution of space is about creating a "connected flow" where the home feels like a cohesive whole rather than a series of disconnected boxes.
Supporting Data: The Impact of Light and Layout
The importance of light cannot be overstated. Natural light acts as a catalyst for spatial expansion; it eliminates deep shadows that shrink a room’s boundaries and creates a seamless connection to the outdoors.
Jamie Humes, VP of Marketing at Traditions Group, emphasizes the integration of light and storage. "One of the most effective ways to make a home feel larger is to maximize natural light and minimize visual clutter," says Humes. "When you combine strategically placed windows with integrated storage solutions, you allow the eye to travel unobstructed. This creates a brighter, more expansive living experience that makes the home feel significantly larger than its blueprints suggest."
The data is clear: homes with higher "window-to-wall" ratios often command higher resale values and spend less time on the market. This is because light serves as a proxy for cleanliness, luxury, and health.
Official Responses: Insights from Industry Experts
The industry’s leading builders and designers agree that the greatest enemy of a spacious home is "wasted circulation."
The "Hallway" Problem
Corbyn L. Raven, President of Raven Custom Homes Inc., identifies long, narrow hallways as the primary offender in inefficient home design. "One of the biggest design mistakes is wasting square footage on long hallways," Raven notes. "Nobody lives in a hallway. We prioritize efficient circulation by allowing rooms to connect naturally through open living areas and short transition spaces. We want every square inch to serve a purpose."
The First Impression
Cody Weight, President of Solitude Homes Inc., underscores the importance of the entryway. "The first impression is the most important one," Weight explains. "By reallocating square footage from unnecessary corridors toward a wider, vaulted-ceiling entry, we set the tone for the entire house. It feels grand from the moment you step inside."
The Market Reality
Mike Stewart, founder of Vancouver New Condos, provides a perspective from the high-density presale market. "In markets where space is at a premium, the floor plan must do the heavy lifting," Stewart says. "Buyers often underestimate the value of 9-foot ceilings and floor-to-ceiling windows. I have seen 550-square-foot units sell faster than 700-square-foot units simply because the design eliminated wasted space and maximized natural light. People pay for the feeling of space, not just the measurement."
Design Implications: Continuity and Storage
To truly unlock the potential of a home, designers look to two final pillars: visual continuity and smart storage.
The Power of Consistent Flooring
Joleen Alvarez of Bright Properties points to flooring as a critical design element. "Using consistent flooring throughout the main level creates visual continuity," she notes. "When you break up a home with different materials in every room, you create ‘visual stops’ that make the space feel segmented and small. By carrying the same material through, you allow the eye to travel the length of the home, which tricks the brain into perceiving a larger total area."
The "Clutter-Free" Mandate
PJ Antonik, CEO of Oak Development and Design, advocates for maximizing "dead space." "We are huge fans of maximizing every nook and cranny," Antonik states. "If you have a wall that isn’t doing anything, we turn it into built-in storage. By consolidating clutter into custom closets or under-stair compartments, you remove the physical obstacles that make a room feel cramped."
Furniture Scale: The Final Polish
The most common mistake homeowners make is the purchase of oversized furniture. A massive sectional might look comfortable in a showroom, but if it occupies 60% of a living room’s floor space, it destroys the room’s utility.
Pro-tip: Choose furniture with exposed legs. When you can see the floor beneath a sofa or a chair, the room feels larger because the floor space is not visually "blocked." Avoid pushing all furniture against the walls; creating "floating" arrangements can actually make a room feel more spacious by providing breathing room for traffic flow.
Conclusion: The Holistic Approach to Living
The pursuit of a "big" home should not be a pursuit of more square footage, but a pursuit of better design. Whether you are building from the ground up or renovating a dated property, the principles remain the same:
- Elevate the ceiling: Even small changes like crown molding or vertical wall treatments can add perceived height.
- Invite the light: Minimize heavy window treatments and keep glass clean to connect the interior with the exterior.
- Eliminate the corridors: Rethink your circulation paths to ensure that every square foot has a functional purpose.
- Unify the surfaces: Consistent flooring creates an unbroken horizon line that signals ‘spaciousness’ to the subconscious.
- Curate the contents: Smart, built-in storage keeps the floor and surfaces clear, allowing the home to ‘breathe.’
Architect Dylan Lamar of Cultivate, Inc. summarizes it best: "You have to absolutely nail the floor plan. In small-footprint homes, there is no room for error."
By focusing on these design fundamentals, you can transform any space—regardless of its official square footage—into a home that feels open, welcoming, and profoundly comfortable. After all, the best homes are not measured by the tape, but by the experience of living within them.
Frequently Asked Questions (FAQs)
What is the most cost-effective way to make a home feel bigger?
The most cost-effective method is decluttering and improving lighting. Removing heavy curtains, cleaning windows, and using light, neutral paint colors can immediately change the atmosphere of a room for a very low cost.
Is an open floor plan always the best choice for small homes?
Not necessarily. While open plans create the illusion of space, they can lack functional privacy. The best approach is a "semi-open" layout that uses partial walls or furniture placement to define zones while keeping sightlines open.
How does natural light change the perception of space?
Natural light reduces shadows, which are the primary cause of "dark corners" that visually shrink a room. By drawing the eye toward windows and outdoor views, natural light extends the perceived boundary of the room beyond the physical wall.
Should I prioritize square footage or floor plan layout?
Always prioritize the layout. A 1,200-square-foot home with an efficient, open layout will almost always feel more comfortable and usable than a 1,500-square-foot home with awkward corridors and poorly placed walls.