
For millions of renters, the dream of an expansive home often collides with the reality of urban square footage. From the compact studio apartments in San Diego to the charming but cozy one-bedroom units in Richmond, the challenge of small-space living is a universal hurdle. However, interior designers and property management experts argue that physical dimensions are not the sole determinant of how spacious a home feels. Through strategic design, intentional furniture selection, and a mastery of light, any apartment—regardless of its size—can be transformed into a functional, airy, and comfortable sanctuary.
The Core Philosophy: Why Perception Beats Square Footage
The fundamental premise of small-space design is that "spaciousness" is a psychological experience as much as it is a physical one. When a space is cluttered, broken by visual barriers, or improperly lit, the human brain perceives it as smaller than it actually is. Conversely, by implementing design techniques that favor flow, verticality, and transparency, one can effectively "trick" the eye into perceiving a more expansive environment. This article explores the professional insights from industry leaders on how to unlock the hidden potential of your living space.
1. The Power of Open Floor Plans
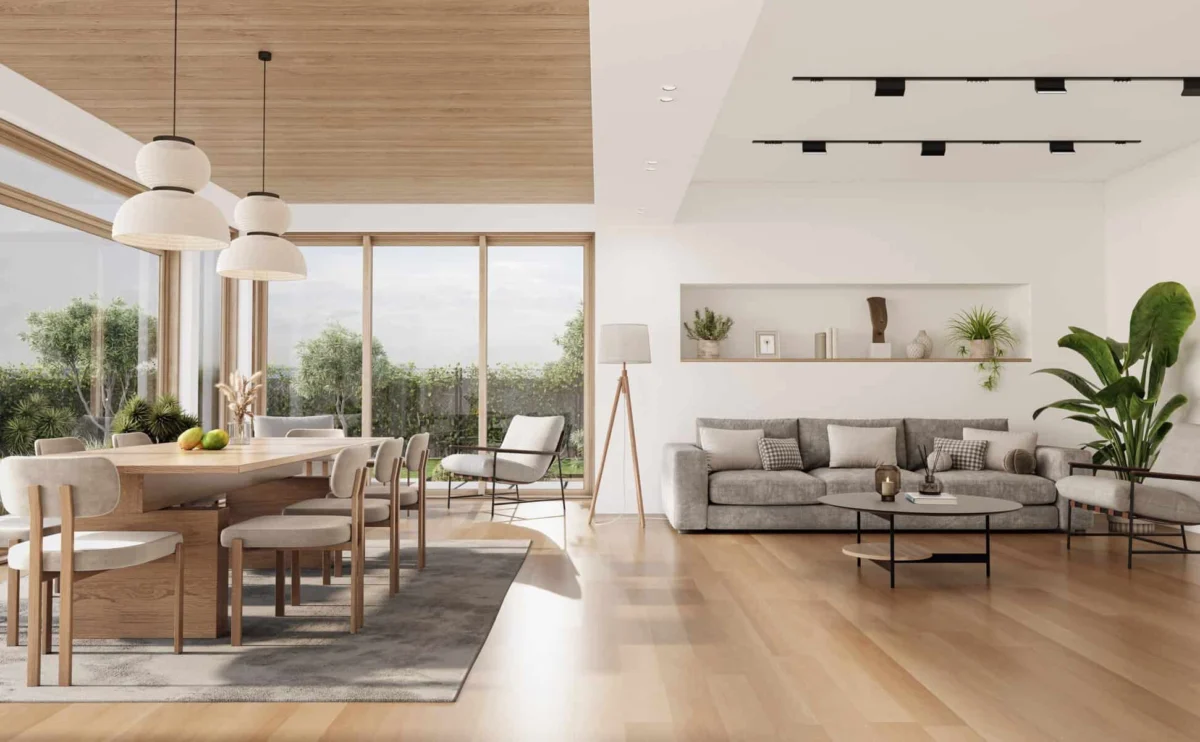
An open floor plan is the gold standard for maximizing utility. By minimizing the number of physical partitions between the kitchen, dining, and living areas, residents can create a seamless flow that allows for better movement and improved sightlines.
The team at Goldmark Property Management, based in Fargo, ND, emphasizes that the removal of visual obstacles is key. "An open layout that connects the kitchen and living area often makes a smaller apartment feel significantly larger," they note. "Without walls interrupting sightlines, the space appears more cohesive and functional, even when the actual square footage is quite limited."
Modern developers are also catching on to this demand. At The Q Topanga in Woodland Hills, CA, the focus is on integrating open floor plans with high-end architectural features. Their team notes that at their newest development, The Q De Soto, the success of a small unit relies on the harmony between open layouts, high ceilings, and abundant natural light. When these elements are coupled with well-planned, built-in storage, the result is a home that feels polished and expansive rather than cramped.
2. Multi-Use Furniture: The Efficiency Mandate
In a small apartment, every square inch of floor space must earn its keep. The "less is more" mantra is not just an aesthetic choice; it is a structural necessity.
Ezra Gershanok, co-founder of the NYC-based subletting marketplace Ohana Housing Co., has observed hundreds of apartments firsthand. He argues that the most successful spaces are those where furniture serves multiple purposes. "The apartments that feel the largest are the ones without clutter," Gershanok explains. He advocates for versatility, such as using a media console that doubles as a bookshelf or a television positioned to be viewed from both a workspace and a sleeping area. By reducing the number of individual items, you prevent the room from feeling like a storage unit and turn it into a curated living space.
3. The Geometry of Intentional Placement
Furniture arrangement is the silent architect of your home. Proper staging is not just for selling a property; it is a daily practice for improving quality of life.
The experts at Stage & Fold in New York, NY, emphasize that "thoughtful staging can make a small apartment feel more spacious by demonstrating how each area can be used effectively." When furniture is scaled incorrectly, it creates "dead zones" that serve no purpose. By placing items with intention—such as pulling furniture away from walls to create "floating" islands or using rugs to define distinct zones—renters can create the illusion of multiple rooms within a single open space.
4. The Discipline of Simplified Decor
"Editing" is the most important verb in the small-space vocabulary. Visual weight—the density of an object’s appearance—can make or break a room.
The team at Month2Month suggests a ruthless approach to decluttering. "Start with the big offenders," they advise. "Swap that bulky media console for a slim, open-frame stand. A glass coffee table is another easy win, as it occupies physical space but remains visually transparent, allowing the eye to see the floor underneath."
Furthermore, they recommend a strategic use of reflective surfaces. Leaning a full-length mirror opposite a window acts as a secondary light source, bouncing natural sunlight deep into the room. When choosing textiles, they suggest keeping rugs in the same color family as the flooring to soften transitions and prevent the room from feeling "chopped up."
5. Verticality: Drawing the Eye Upward
Many renters focus entirely on the horizontal floor space, forgetting that the ceiling is the most underutilized real estate in an apartment.
Kimberly Sektnan of Performance Properties in Portland, OR, advocates for floor-to-ceiling design elements to manipulate the sense of scale. "Hang curtains close to the ceiling and extend them slightly beyond the window frame," Sektnan suggests. "This draws the eye upward and makes windows appear significantly larger." By emphasizing the vertical axis, you distract from the narrowness of the floor and create a sense of grandeur that is otherwise absent.
6. The Cohesion of Uniform Flooring
Visual continuity is essential for creating a sense of expansiveness. When you change flooring materials between a kitchen and a living room, you create a "stop" in the eye’s movement.
As Goldmark Property Management points out, "Using uniform flooring and straightforward finishes further enhances a clean, spacious appearance." By extending the same material—whether it’s wood, luxury vinyl plank, or tile—throughout the entire unit, you eliminate the visual breaks that categorize the home as a collection of tiny boxes. Instead, the apartment becomes one continuous, flowing space.
7. Layered Lighting: Removing the Shadows
The final, and perhaps most overlooked, strategy is the implementation of layered lighting. A single overhead light fixture is often the culprit behind a "closed-in" feeling, as it creates harsh shadows in the corners of the room, effectively shrinking the perceived perimeter.
By layering floor lamps, table lamps, and wall sconces, you distribute light evenly across the room. These overlapping pools of light remove dark pockets and draw the gaze into the corners, visually pushing back the walls. This approach creates a warm, inviting atmosphere that feels significantly larger than a room lit by a single, central source.
Chronology of Trends: From Cramped to Curated
The shift toward "small-space mastery" has evolved significantly over the last decade. Historically, apartment design focused on cramming as much utility as possible into the smallest footprint, often ignoring aesthetic harmony. However, the rise of the "tiny house" movement and the increase in urban density have led to a more sophisticated design language.
In the early 2010s, the focus was primarily on "hidden storage." Today, the focus has shifted to "visual transparency." Current design trends prioritize open shelving, glass furniture, and neutral color palettes—all aimed at maintaining a light, airy environment. This evolution reflects a broader cultural change: we are moving away from accumulating "stuff" and toward investing in "experience," a shift that perfectly complements the constraints of modern apartment living.
Supporting Data and Industry Implications
The economic implications of these design choices are profound. For renters, the ability to make a smaller, more affordable unit feel "large" provides a significant financial advantage. By avoiding the need to rent a larger, more expensive apartment, residents can redirect their resources toward savings or lifestyle improvements.
Moreover, property managers are finding that units designed with these principles in mind—open layouts, large windows, and neutral, high-quality finishes—command higher rental rates and experience lower turnover. When a space is designed to be inherently more functional, tenants stay longer, as they feel a greater sense of comfort and ownership.
Conclusion: The Spacious Mindset
Transforming a small apartment into a spacious-feeling home is not a matter of expensive renovations or knocking down structural walls. It is a commitment to intentionality. By curating your possessions, leveraging light, and choosing furniture that serves you rather than just occupying space, you can redefine your environment. Whether you are in a bustling metropolis or a quiet suburban complex, these seven principles offer a blueprint for creating a home that is, quite literally, larger than the sum of its parts.
Ultimately, the goal is not to have a large apartment, but to live in a space that feels expansive enough to house your lifestyle. With the right design choices, every square foot can be a testament to your personal style and comfort.